Accessory Dwelling Units (ADUs)

Overview

An Accessory Dwelling Unit (ADU) is defined in the Lakewood Codified Ordinances §1103.02 as “self-contained dwelling unit designed for occupancy by one family for living and sleeping purposes that provides complete independent living facilities, including its own entrance, kitchen, bathroom, and sleeping area that is located on the same lot as a larger single-family dwelling that serves as the principal use of the lot; and whose use is subordinate and incidental to the larger single-family dwelling.”

How to Apply for an ADU

Verify that the property meets the eligibility requirements. 

ADUs are permitted on certain properties.  Below is a list of property requirements defining where ADUs can be built. 

  • ADUs are only permitted on R-2 Single- and Two-Family District zoned properties. Search for the zoning of your property on our Planning and Zoning map.  
  • The R-2 District zoned property can only have one existing single-family dwelling unit on it. 

The owner of the property must occupy either the existing single-family dwelling unit or the proposed ADU as their primary residence.

Verify the Proposed ADU Meets the Physical Location Requirements

In 2023, Ordinance 07-2023 was passed by City Council to update the rules regarding the placement of ADUs. Below, you can find the current readings of the sections regarding ADUs in Lakewood.

R1L Single Family Low Density Districts

R2 Single Family and Two-Family Residential Districts

Additional District Regulations

Conditional Uses

Contact the Planning and Development Department for Informal Review

Residents are encouraged to contact the Planning and Development Department to discuss their proposed ADU prior to preparing construction documents and submitting any applications. City Staff can help provide guidance on the applicable zoning and building code rules and regulations.

Phone: (216) 529-6631

Email: planning@lakewoodoh.gov

Apply for conditional use permit from Planning Commission

Visit the Planning Commission page to read about the Planning Commission application process.  

Some ADU projects may require additional approvals by the Board of Zoning Appeals (BZA) and/or the Board of Building Standards (BBS). Contact the Planning & Development Department to see if your project requires additional approvals.

Verify that the property meets the eligibility requirements. 

An ADU must be reviewed and approved by the Architectural Board of Review in accordance with any applicable requirements, standards, and guidelines.

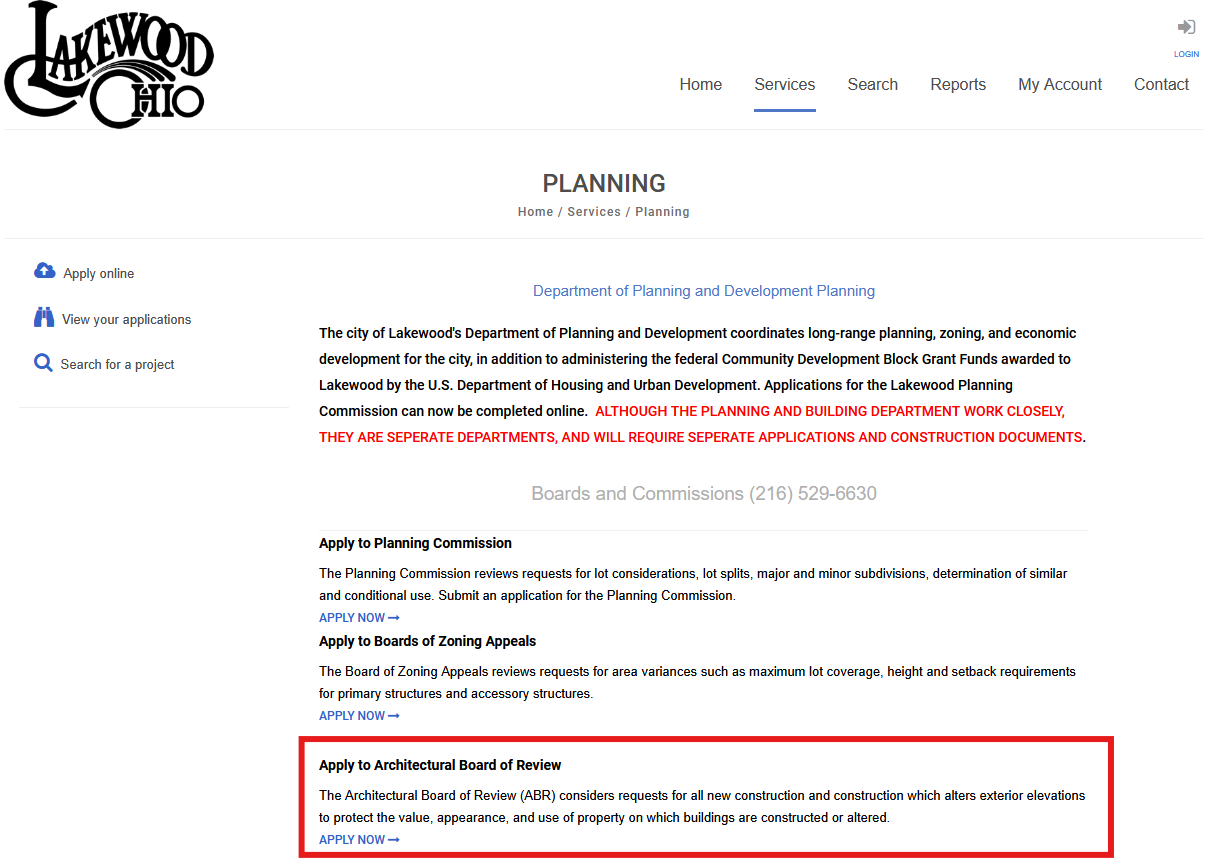
To apply for ABR, visit our CitizenServe Portal. At the bottom of the page is a section titled “Apply to Architectural Board of Review”. Click “Apply Now”, and you will then be able to log in or create an account and fill out/upload files for your ABR application. There is a $50 fee associated with this application.  

With your ABR application, please submit a site plan, plans for exterior elevations, color renderings of the building/site, cut sheets for all finishes (windows, doors, lighting, façade materials, etc.), and landscape plan.

An image of the CitizenServe webpage showing where exactly to click to apply to the Architectural Board of Review.


Apply for a Building Permit

A building permit is required to build a new ADU. Your project will also require electrical, plumbing, and mechanical permits. Heat, electrical, and plumbing must be installed in all ADUs. 

View Building Permit requirements. Building Permit applications can be submitted online via CitizenServe. 

Construction documents and permit application are required to be submitted to the Building Department.

City of Lakewood Division of Water and Sewer will require individual sanitary, storm, and water tap to separate the ADU from the primary residence.

Contact the Illuminating Company (electrical provider) and Enbridge (natural gas provider) prior to submittal to understand any specific requirements these utility companies have on separate services.

Request a New Address or Building Number 

Addresses will be assigned for ADUs. For example: 1234 Marlowe would have an address associated with the ADU as 1234 ½ Marlowe. The assigned ADU address needs to be posted in the yard, or on the primary structure visible from the right of way. The address change will be reported to Cuyahoga County by the Building Commissioner.

Contact the Building Department at 216-529-6270 for further instructions.


Pay the Plan Review Fees and complete the Review Proces

Residential Plan Approval applications can be submitted online via CitizenServe.
Plan reviews can take up to but not exceeding 30 days.

Pay Permit Fees and Activate Permits

Pay permit fees and activate permits through your CitizenServe account.


Verify that the property meets the eligibility requirements. 

Contact the Building Department at (216) 529-6270 to schedule inspections.
View a sample inspection checklist here.


Accessory Dwelling Unit FAQs

Does an ADU have to be detached from the single-family residence?

No. While detached ADUs are permitted, an ADU can also be attached to the principal structure. If the ADU is attached to the principal structure, it must be designed in a manner to minimize the impact to the principal structure.

No, only one ADU is permitted per lot.
The owner must maintain residence in either the single-family dwelling unit or ADU.
No. ADUs can only be attached to a principal structure. Conversions of basements and attics of the principal structure are not permitted.
It depends. The existing non-conforming unit must meet all ADU requirements and comply with current building codes. The Building Department will conduct a site visit to determine feasibility. Contact the Planning & Development Department to discuss your plans.
It depends. The addition must comply with requirements for an ADU, and the existing garage must be assessed to determine compliance with current building codes. Contact the Planning and Development Department to discuss your plans.
No, detached ADUs must be of permanent construction.
A separate service will need to be installed and metered separately for the addition of a dwelling unit.
ADUs cannot be rented for a period of less than 60 days.

For attached ADUs, the maximum height shall be that applicable to the single-family home.

For detached ADUs or ADUs attached to an accessory structure, the maximum height shall be that applicable for an accessory structure.

In no instance shall the height of the ADU exceed the height of the single-family home.

Yes, there must be one designated off-street parking space for the ADU on the lot where the ADU is located.
Yes. Contact the Building Department at (216) 529-6270 for instructions.
No, an ADU cannot be separately conveyed for sale or purchase from the principal structure on the lot.
An owner found to be in non-compliance with ADU regulations will lose their conditional use permit and further action will be taken at the determination of the City.

Types of ADUs

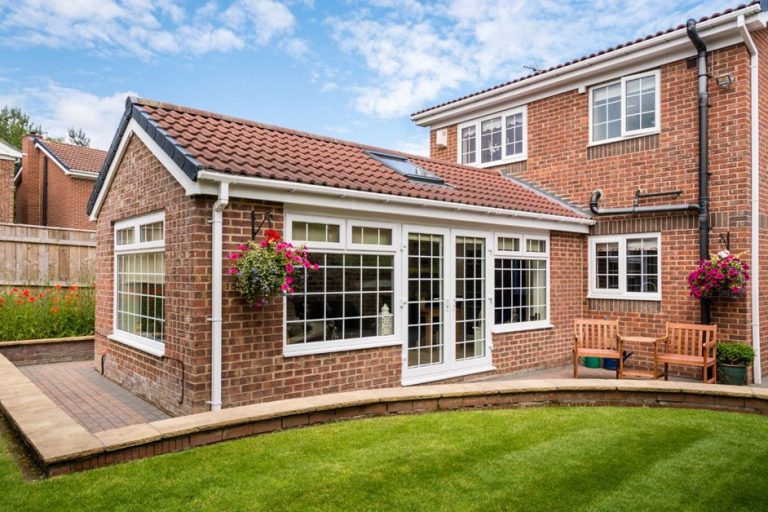
A brick building showing an accessory dwelling unit that is connected to the main house.

Attached to Principal Structure

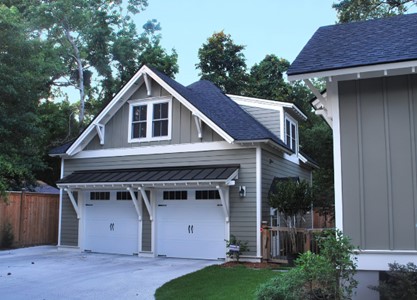
A garage with a living space built above the vehicle parking area. This is an example of an ADU that is attached to an accessory structure.

Attached to Accessory Structure

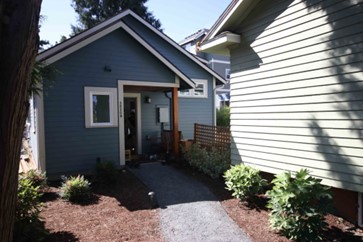
Detached ADU