
Downtown Development Community Update, August 30, 2024
Over the past two months, the final review for the Downtown Development project has gotten underway. Guided by the City’s zoning code for planned developments,
Home » Downtown Development
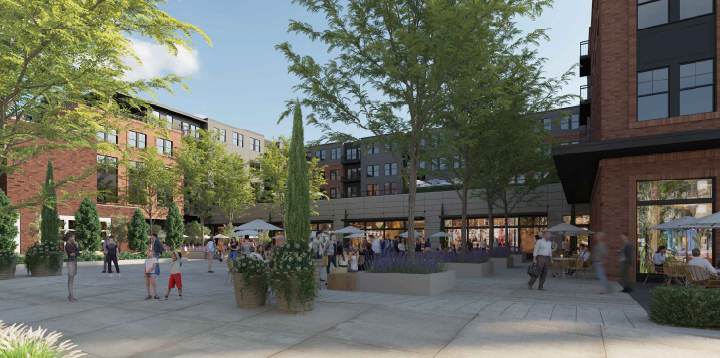
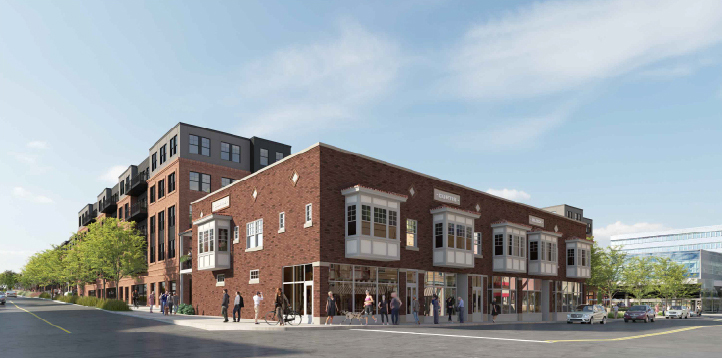
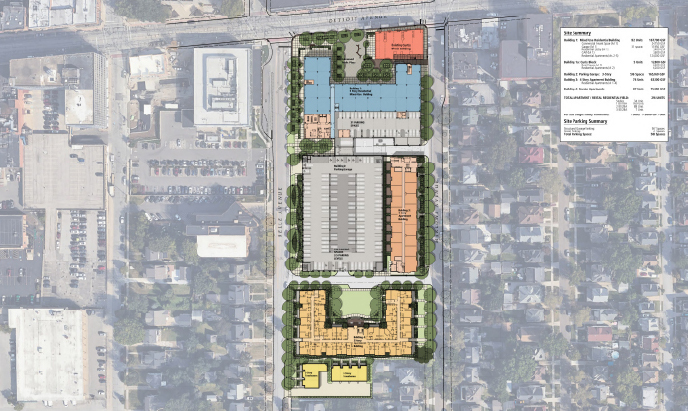
Lakewood Common is a planned mixed-use development located on the site of the former Lakewood Hospital campus on Detroit Avenue between Bell and Marlowe Avenue. The $119 million project is led by CASTO, an Ohio-based real estate development firm, and Panzica is the construction lead.
When complete, the Downtown Lakewood Development, which includes both new construction and the renovation of the historic Curtis Block, will feature the following elements:
Over the past two months, the final review for the Downtown Development project has gotten underway. Guided by the City’s zoning code for planned developments,
This week, the second Joint PC/ABR review meeting was held on 6 August at 6pm in the City Hall Auditorium. Casto presented an updated plan
Since the last update (April), CASTO continued to revise/refine their plan while working closely with representatives of a grocer to bring a new 40,000 square